

Character Stone Estate
€1,540,000
- 5bedrooms
- 5bathrooms
- House / Villatype
About this property
Set in the peaceful residential hills of Colomars, this authentic stone estate offers exceptional character, privacy and panoramic views just twenty minutes from central Nice and Nice Côte d’Azur Airport.
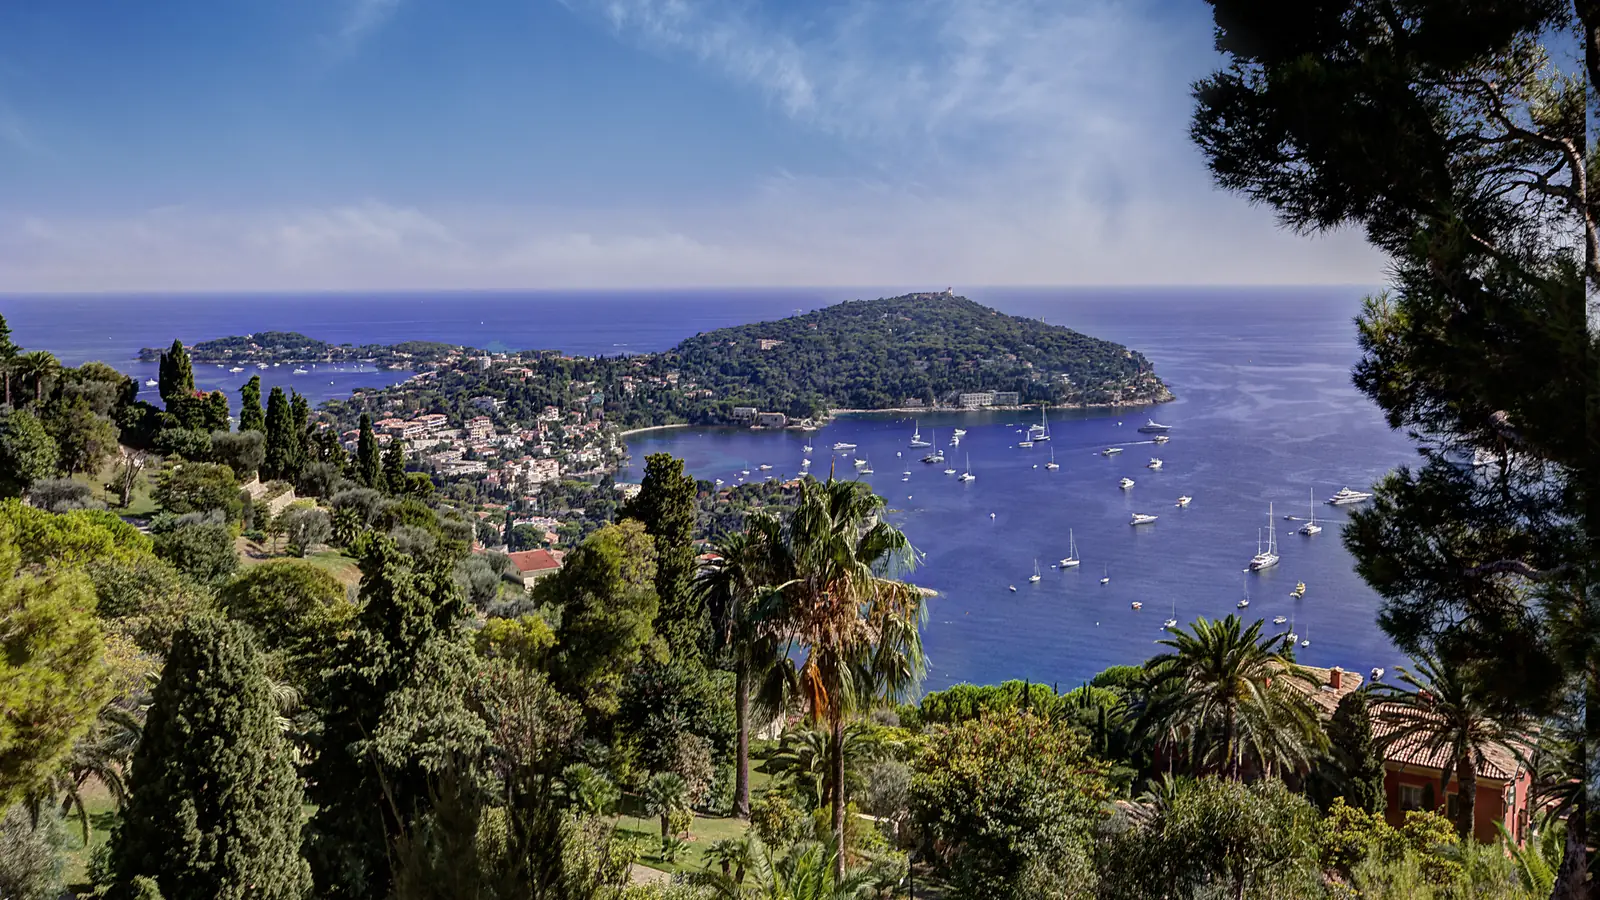
Positioned within approximately 5,200 m² of landscaped grounds, the property provides around 360 m² of living space and enjoys sweeping views across the surrounding hills, the Baou de Saint-Jeannet and the mountains, with a glimpse of the Mediterranean.
Built entirely in traditional cut stone, the residence showcases timeless Provençal architecture through elegant arches, exposed wooden beams, handcrafted wrought-iron details, carved antique doors and an impressive stone fireplace. Generous reception spaces open naturally onto multiple terraces and the surrounding gardens.
The accommodation includes five bedrooms, two offices, a dressing room, three bathrooms and two additional shower rooms. A self-contained apartment provides flexible accommodation for guests, extended family or professional use.
Outside, several terraces offer different orientations throughout the day, while a traditional masonry swimming pool and authentic wood-fired oven reinforce the property's Mediterranean character. Additional amenities include a large cellar, garage and ample outdoor parking.
The estate also offers further development potential, with the possibility of constructing a second residence with an approximately 200 m² footprint, subject to the necessary planning permissions.
Currently vacant and offering scope for interior and landscaping improvements, this is a distinctive opportunity to restore and personalise a substantial Provençal estate while preserving its original character.
Features
- Swimming Pool
- Panoramic Mountain Views
- Mediterranean Glimpse
- 5,200 m² Landscaped Grounds
- Traditional Cut-Stone Construction
- Exposed Wooden Beams
- Stone Fireplace
- Wrought-Iron Details
- Antique Carved Doors
- Multiple Terraces
- 5 Bedrooms
- 2 Offices
- Dressing Room
- 3 Bathrooms
- 2 Shower Rooms
- Independent Apartment
- Large Cellar
- Garage
- Outdoor Parking
- Traditional Wood-Fired Oven
- South / West / North Exposures
- Development Potential
- Potential Second Residence
Details
| Property type | House / Villa |
|---|---|
| Status | For sale |
| Bedrooms | 5 |
| Bathrooms | 5 |
| Energy rating (DPE) | Pending |
| Greenhouse gas rating (GES) | Pending |
Location
Presented by Asher McInerney, International Director of Sales, Fracct Homes. Information is deemed reliable but should be independently verified.